How Australian Cabinet Makers Can Plan Production for Apartment and Multi-Unit Joinery Projects
A practical guide to quoting repeated packages, releasing manageable batches and keeping drawings, materials and site handovers aligned.
The short answer
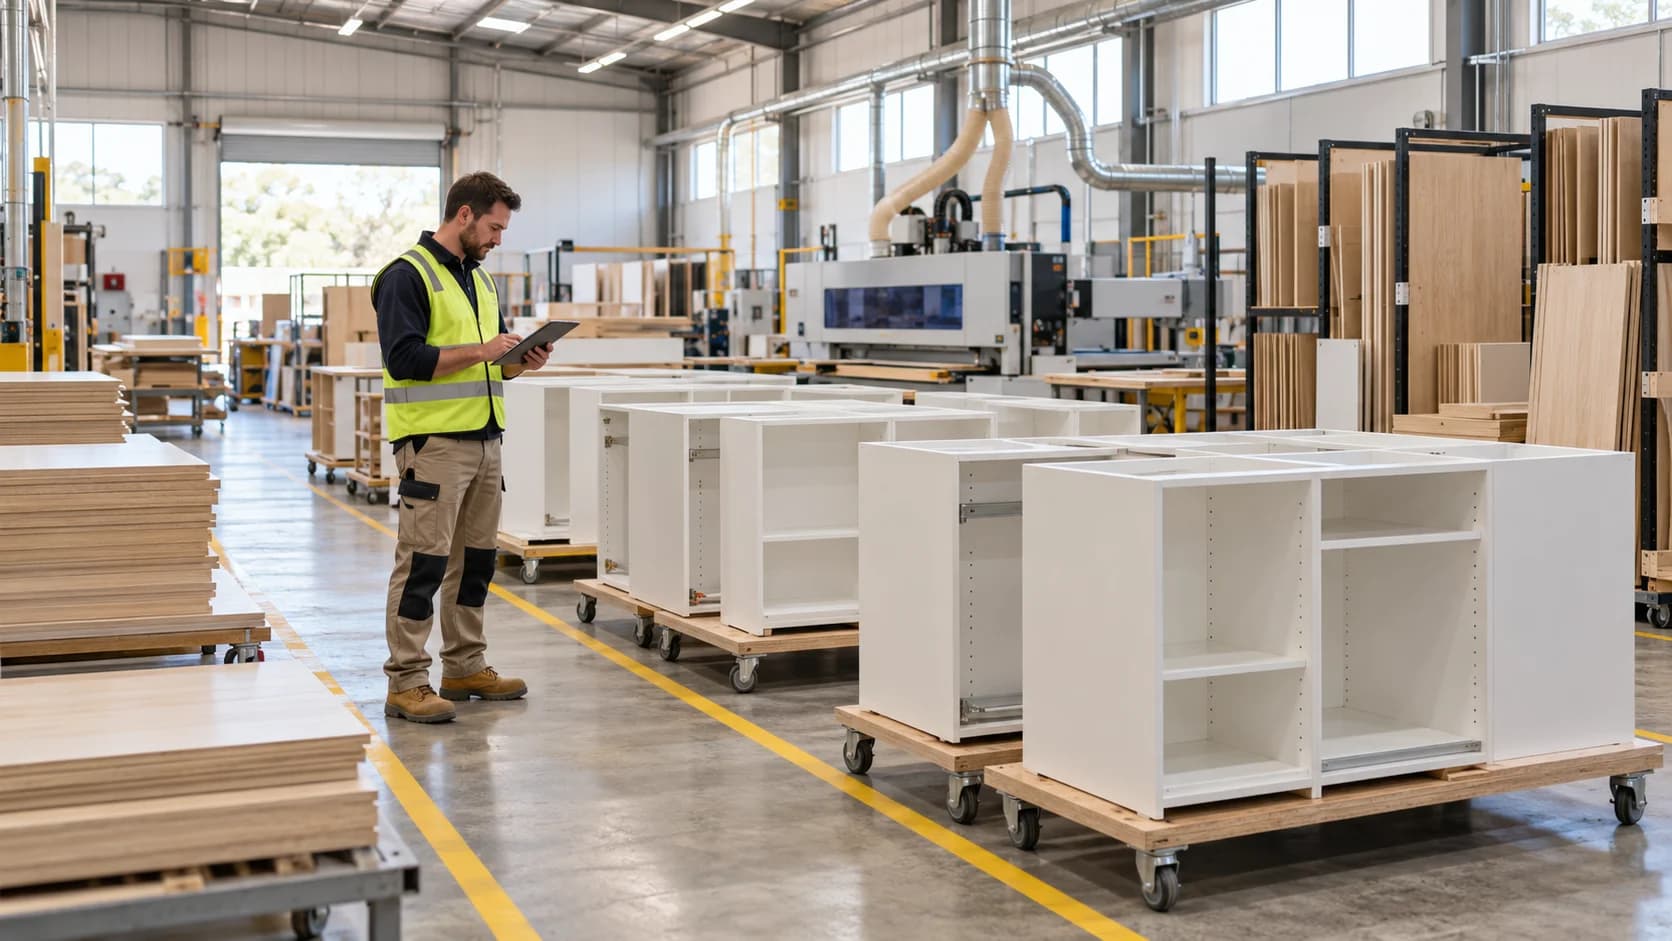
Successful apartment joinery production planning starts with standard packages and clear release checks. Check capacity at every stage, approve the drawings for each dwelling, batch compatible work, and coordinate materials and dispatch with site readiness. Track exceptions by unit so one late change does not become a project-wide remake.
A contract for forty kitchens can look easier to plan than forty individual jobs. Repeat the design, order the materials and keep the machines moving. The difficulty appears when one floor is delayed, another changes its appliance specification, and a third needs installation before the hardware arrives.
Australia has a substantial housing pipeline, but the timing is uneven. The ABS recorded 248,733 dwellings under construction in the June quarter of 2026, in original terms. Its August 2026 approvals release reported a 6.1% monthly fall in total approvals and a 21.2% fall in private dwellings excluding houses, both seasonally adjusted. See the ABS building activity and building approvals releases.
Forest & Wood Products Australia also cautions that a growing construction pipeline can reflect delivery constraints. The practical implication for a cabinet shop is to plan against confirmed project releases and site windows, rather than treating headline housing numbers as a factory schedule.
The opportunity is repeatability. The task is to protect it through approvals, purchasing, manufacture and installation. Here is a workable approach for Australian cabinet makers taking on apartment, townhouse or other multi-unit joinery projects.
1. Understand what changes when one kitchen becomes forty
Repeated kitchens, laundries, vanities and robes can reduce setup time and make purchasing more predictable. But a repeated design is only an advantage when its dimensions, materials and hardware are settled. Change a vanity detail after cutting and the mistake can travel through an entire floor of apartments.
Apartment and townhouse joinery also has more handovers: the builder sets the programme, the designer reviews drawings, the site team confirms access, and installers deal with the conditions they find. Each needs to know which units are ready and what is holding the others back.
Use three levels of control: project for the overall scope and programme; dwelling and room for dimensions, finishes and exceptions; and release batch for the work authorised to enter production together. A unit type describes a design. A release batch identifies exactly where and when it will be made.
2. Check the workshop can deliver the weekly commitment
Before quoting, separate standard packages from mirrored layouts, accessible kitchens, special finishes and common-area joinery. Count each type and estimate its hours at cutting, edging, machining, assembly, checking and installation. Include coordination and handling time as well as time at the bench.
- Capacity: what productive hours remain at each stage after existing jobs, maintenance and planned leave?
- Approvals: who can approve drawings, and when must decisions arrive to protect the release date?
- Supply: can suppliers confirm quantities, lead times and continuity of the specified panels, edging and hardware?
- Site and storage: can the builder accept each batch, and where will it go if the installation window moves?
- Coordination: does the price cover drawing reviews, staged deliveries, site attendance and defect visits?
A simple capacity test
Suppose a standard kitchen needs six assembly hours and your workshop has 30 assembly hours available each week after other commitments. Assembly can support five kitchens per week. A builder asking for eight creates an 18-hour weekly assembly gap, even if the CNC has spare capacity. These figures are illustrative, not an industry benchmark.
Repeat that calculation at every stage and check installer capacity separately. If five kitchens leave the factory each week but only three can be installed, finished stock grows by two kitchens a week. More cutting will not solve that problem.
Agree a deliverable sequence before promising volume. Our guide to increasing workshop capacity without hiring more staff explains how to find and improve the stage limiting output.
3. Build the quote around repeatable packages
Even when the builder needs one contract price, keep a package-level breakdown behind it. Define what a standard kitchen includes, which laundries share a design, and which vanities or robes require separate pricing. Tie quantities to a unit schedule so a changed mix is visible.
| Package | Define the repeatable scope | Identify exceptions |
|---|---|---|
| Kitchen | Cabinet types, finish, hardware and appliance openings | Mirrored layouts, service changes and special dimensions |
| Laundry and vanity | Carcasses, doors, fittings and agreed benchtop scope | Plumbing positions, fillers and site-specific adjustments |
| Robe | Internal layout, drawers, rails and doors | Different widths, heights and fitments |
| Common areas | Separately measured utility and shared-space joinery | One-off details and separate access or handover dates |
Separate manufacture, installation, delivery and additional site attendance in your costing. State the assumed number of deliveries, access arrangements and approval dates. Allow for realistic handling and rework exposure in the estimate; agree how changed scope or extra visits will be assessed rather than assuming every delay is recoverable.
List exclusions and responsibilities clearly, including who confirms appliance dimensions and who supplies, templates and installs benchtops. Price a standard package against an identified drawing revision, not a description such as “typical kitchen” that different people can interpret differently.
4. Release work in batches the workshop can finish
Completing one dwelling at a time keeps parts together but can repeat machine setups. Producing every matching component for the whole development can improve a cutting run while filling the factory with work that cannot yet be assembled or installed.
A practical middle ground is to batch matching materials and operations within a manageable release, then assemble, check and pack by dwelling and room. Keep custom parts identifiable throughout. Optimise CNC nesting within the approved release and its delivery priorities.
Example: a 24-apartment project
Imagine 18 standard kitchens and six modified layouts. Start with one representative kitchen to check the design, hardware and assembly method. Then consider releases of four apartments, if each stage, storage space and the site can support that volume. This is a planning example, not a recommended batch size for every workshop.
For release R03, identify the four apartments, room packages, approved revisions, cut-list version, material quantities, production dates and delivery window. If one apartment is waiting for approval, hold its affected work and explicitly reissue the release contents. Nobody should have to guess which parts were removed.
Work backwards from the confirmed installation window through dispatch, packing and quality checks, assembly, drilling, edging and cutting. Add supplier and approval lead times before the production start. Review the next releases with the builder each week and adjust unreleased work when site dates change.
Make readiness visible
A workshop board might use the sequence below. These are suggested planning labels, not a list of default CabiPro statuses.
Approved → Materials ordered → Materials received → Released to production → Cutting and machining → Assembly → Quality checked → Ready for dispatch → Installed
Track site readiness separately: factory completion does not confirm that a floor is ready for delivery. Keep holds, shortages and remakes visible against the affected unit, with an owner and next action. Do not hide them inside a general project note.
5. Stop drawing revisions spreading through a release
The latest drawing is not necessarily the approved drawing. A newly uploaded file may be awaiting review or apply only to later apartments. Treat approval and production release as separate decisions.
Keep a release record with the drawing number and revision, approval date and approver, affected apartments and rooms, finish and hardware selections, and the person authorising manufacture. Confirm relevant site measurements and appliance information before cutting. Where a detail remains unresolved, identify the exact items on hold.
When a change arrives after release
- Contain it: pause the affected items and identify which apartments and batches use the superseded detail.
- Check the physical work: distinguish material on order, panels already cut, assembled cabinets and delivered items.
- Assess the effect: record reusable parts, remakes, additional labour and the likely change to delivery dates.
- Get the decision recorded: follow the agreed scope, cost and programme approval process before releasing changed work.
- Replace the working information: issue the new release, remove obsolete bench copies and cut lists, and tell the workshop and installers exactly which units changed.
For example, a revised overhead height might apply to apartments 13–24 while apartments 1–12 remain on the earlier approved detail. Record that boundary. Replacing a shared file called “final kitchen” loses the information needed to make, check and remake the right item.
6. Plan materials, storage and site access together
Order long-lead items against the overall programme, then agree staged deliveries where suppliers can support them. Compare a bulk discount with the cash, floor space and extra handling it requires. Confirm panel and edging compatibility, grain direction and finish consistency; keep supplier batch references where appearance matters.
Before assembly, check each release for the small parts that can stop it: drawer runners, hinges, handles, brackets and matching edging. Record shortages by package and required date. A delivery docket marked received does not prove that every item in a kitchen kit is present.
Label panels and hardware packs with the project, apartment, room and cabinet identifier. Keep that identity through machining, assembly and dispatch, with a traceable link to the release revision. Pack for the installation order, and check complete room packages before loading. Our guide to timber and sheet material inventory management covers the broader stock-control habits behind this process.
Confirm the site can receive the batch
Before dispatch, confirm the unloading slot, lift or hoist access, delivery route, safe storage and agreed readiness of the receiving rooms. Check the sequence of other trades and any measurements that depend on finished surfaces. Record who confirmed readiness and when.
If the site slips, calculate the space needed for finished work and revise subsequent releases. Shipping cabinets into an unready area can create double handling, damage and return visits. Keep a short record for each exception: affected unit, issue, responsible person, decision needed and revised date.
7. Measure completed packages, waiting time and rework
Contract value does not tell you whether the factory is keeping up. Review a small set of measures weekly, using the same definitions and separating standard packages from custom work.
| Measure | What to record | What it helps you spot |
|---|---|---|
| Weekly output | Packages passing final checks, and packages installed | A growing gap between manufacture and site capacity |
| Hours per standard package | Actual hours by production stage against the estimate | Unpriced work or a repeated production bottleneck |
| First-pass quality | Packages passing their first final check ÷ packages checked | Recurring errors before they reach the next release |
| Remakes and shortages | Remade parts, remake hours and kits missing components | Revision, machining, picking or supplier problems |
| Waiting time and work in progress | Approval-to-release days, completed-to-install days and packages at each stage | Work held in reviews, queues or storage |
| Site defects and variations | Defects per dwelling; variation value and approval status | Repeated return visits and unresolved changes |
For example, 18 of 20 checked packages passing first time gives a 90% first-pass quality rate. That is an illustrative calculation, not a target. Investigate why the other two failed before the same issue reaches twenty more. Record whether a remake arose from an internal error, an approved change or site damage so the response fits the cause.
8. Keep the plan visible from approval to installation
CabiPro organises work into projects, lots and areas. For an apartment development, each dwelling can be a lot and its kitchen, laundry and bathrooms can be separate areas. Production stages carry dates, notes and assigned teams for each area, while materials to order, purchase orders and installation records keep the work connected.
Use that structure to preserve dwelling-level visibility while planning shared factory runs. Your business still needs a defined approval process and a release record identifying the drawings and units cleared for manufacture. A stage being visible on a board is not, by itself, permission to cut.
For coordination across separate jobs, read our guide to managing multiple cabinet projects without losing visibility. Within a multi-unit contract, the next step is tighter: every repeated package needs a clear identity, an approved revision and a place in the release sequence.
Start with the next batch. Confirm its scope, check the complete material kit, assign the work and agree the receiving window with site. Use its actual hours and defects to improve the following release. That is how repetition becomes a practical production advantage.
Frequently asked questions
What is apartment joinery production planning?
It is the process of organising repeated cabinet packages across multiple dwellings, from approved drawings and material orders to factory batches, delivery and installation. Each release identifies the units, rooms, drawing revisions, quantities and dates that the workshop is authorised to produce.
How many apartments should a cabinet workshop produce in one batch?
There is no universal batch size. Start with the smallest practical batch that reduces machine setup time and fits your bottleneck capacity, available materials, storage and confirmed installation sequence. Trial the first package, measure actual hours and adjust later releases using those results.
Should every apartment be completed before the next one starts?
A hybrid approach can work well: batch matching panels and hardware operations, then assemble, check and pack by apartment and room. Keep custom items and unapproved changes separate so they do not interrupt a standard run or become mixed into the wrong dwelling.
How do you handle a drawing revision after production has started?
Put the affected items on hold, identify every unit and release using that revision, and check what has been ordered, cut, assembled or delivered. Confirm the cost and programme impact through the agreed approval process before issuing a replacement release. Remove superseded drawings and cut lists from active use.
How can CabiPro support a multi-unit joinery project?
CabiPro organises projects into lots and areas, with production stages, dates, notes and teams for each area. Materials to order, purchase orders and installation records help keep the work visible. Your business still needs to define its drawing approvals, production release checks and responsibilities.
Sources and further reading
- ABS: Building Activity, Australia, June 2026. Dwelling construction figures.
- ABS: Building Approvals, Australia, August 2026. Seasonally adjusted monthly approvals.
- FWPA: A growing construction pipeline meets capacity constraints and higher rates, 8 October 2026.
Sources checked on 19 October 2026. ABS estimates may be revised. Workshop examples and calculations are illustrative; they are not CabiPro customer data or industry benchmarks.
More from the shop floor
Make the next release easier to manage.
See how CabiPro connects quoting, materials, production stages, job notes, scheduling and installation records. Book a demo to explore a workflow for your next staged joinery project.